
Traditional Javanese architecture is often discussed through silhouette and ornament. For a working design brief, the more useful question is what the building is doing: how it keeps direct sun away from occupied space, gives warm air somewhere to rise, and lets moving air reach the body.
Comfort begins before the floor plan
In a warm humid climate, lowering air temperature is only part of the problem. High relative humidity limits evaporative cooling from the body, so air movement matters. A field study involving 525 respondents across 274 naturally ventilated homes in Yogyakarta found that occupants actively used windows, doors, clothing, and fans to restore comfort. The building and the occupant work together.
Resolve the roof overhang, shaded threshold, cross ventilation path, and room height early. These decisions control solar gain and air movement long before decorative language enters the drawing.
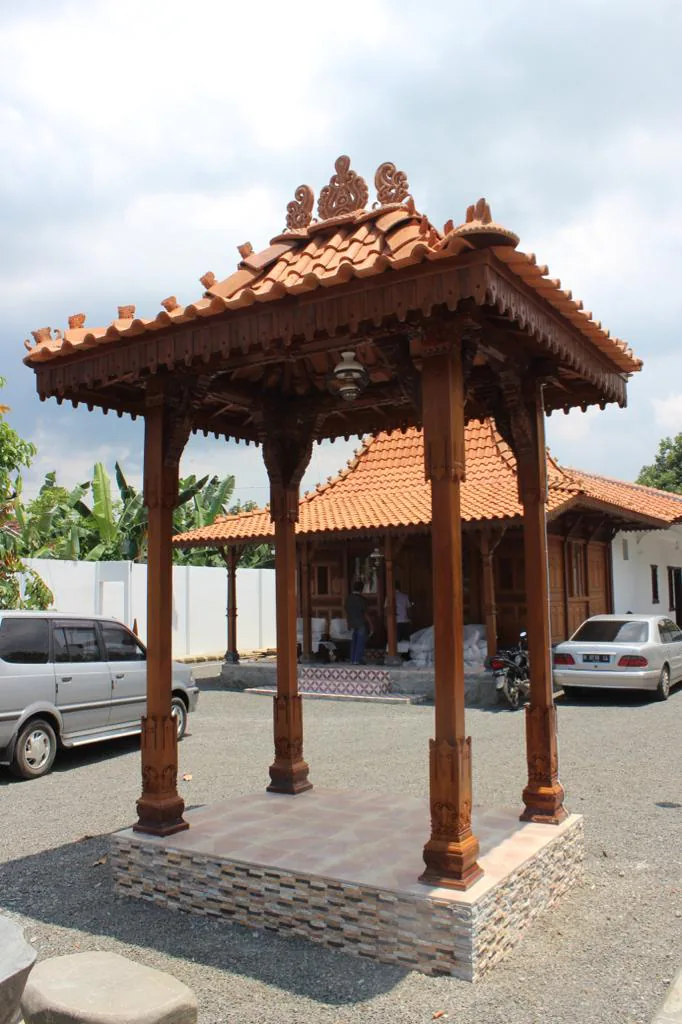
Four principles worth carrying forward
- Shade the whole opening. Deep eaves and covered transitional space reduce solar load before it reaches the envelope.
- Give warm air vertical room. A high roof volume can keep accumulated heat above the occupied zone, especially when high-level escape paths are available.
- Draw a continuous air path. An opening only works when air can enter, cross the room, and leave. Interior partitions should be tested against that route.
- Respond to the specific site. Coastal breeze, inland humidity, nearby buildings, vegetation, and rainfall exposure produce different answers. Apply Joglo proportions through the conditions of each site.
The 2018 regional study reaches a similar conclusion: acclimatization has multiple routes. Larger room volume may compensate where breeze is weak. Orientation and permeable walls may matter more in a smaller coastal house. Material availability and social patterns also shape the result.
How this enters a contemporary brief
For a residence, we map the daily occupation of each space against sun and prevailing air movement. Bedrooms need a reliable night strategy. Living areas can use shaded edges and larger openings. Service rooms need moisture removal. For a resort, the same analysis expands to guest privacy, housekeeping routes, acoustic separation, and the energy target for conditioned spaces.
The Joglo offers a disciplined relationship between climate, structure, space, and daily life.
Mechanical cooling may still be appropriate. The aim is to reduce the hours and zones that depend on it, then make those systems smaller and more deliberate. Passive design becomes infrastructure for comfort, resilience, and operating cost.